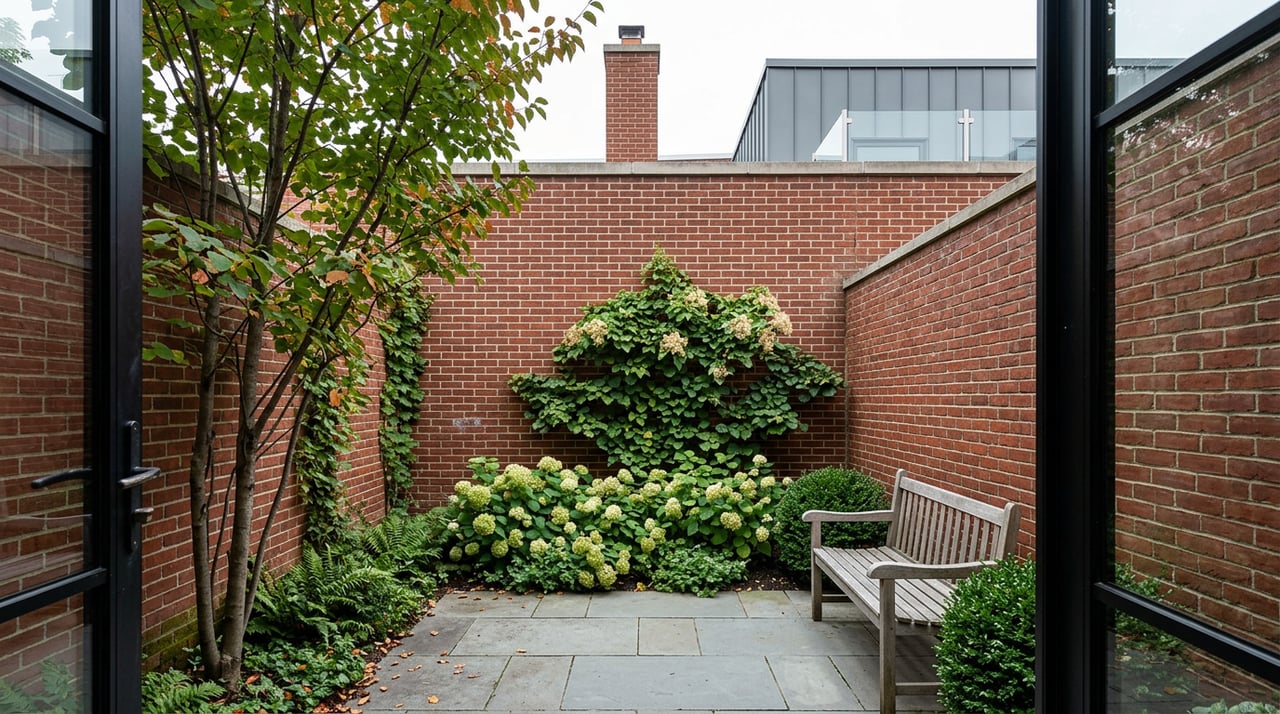
In April 2026, the Landmarks Preservation Commission opened its review of a three-story townhouse at 60 Bank Street, between West 4th and Bleecker. The architecture firm behind the project, Sawicki Tarella Architecture + Design, proposed a rooftop addition clad in standing seam zinc, along with changes to the rear facade and the south and west parapets. The presentation included something a lot of West Village buyers never expect to need: sightline studies and physical mockups built specifically to prove that the new roof deck, with its glass guardrails and sliding glass walls, would stay hidden from anyone standing on Bank Street or the nearby corners.
That detail is the whole story. The owners weren't trying to sneak a rooftop past the Commission. They were building the case that the Commission requires: prove it can't be seen, and the odds of approval go up. Most people assume landmark rules exist to protect what strangers see from the sidewalk. In the West Village, that assumption is only half right, and the other half is what catches buyers off guard mid-project.
The mechanism nobody explains before closing
Roughly 80 percent of the West Village sits inside the Greenwich Village Historic District, designated in 1969 and one of the largest historic districts in the city, covering more than 2,200 buildings across over 100 blocks. Most buyers know that means the front facade is protected. Fewer understand that the Landmarks Preservation Commission's authority extends to work that no pedestrian will ever lay eyes on: rear yards, rooftops, side walls facing a neighboring lot line. A renovation plan that never touches the street-facing brick can still need the same level of review as a new front door, because the Commission isn't only guarding the postcard view. It's guarding the building envelope, full stop.
This is the piece that turns a straightforward-sounding project into a six-month one. A rear kitchen expansion, a roof deck, a cellar dig-out under the garden, all of it routes through LPC before the Department of Buildings will even look at the file. The 60 Bank Street case is a useful real-world example precisely because the design team did everything right: they anticipated the review, built mockups to answer the Commission's actual question, and structured the proposal around visibility rather than around what would be easiest to build. Buyers who skip that step, or who assume "you can't see it from the street" settles the matter on its own, end up filing for something they thought was pre-approved by common sense.
Three pathways, three very different timelines
Not every application goes to a public hearing, and knowing which pathway a project falls into changes how you plan the whole purchase.
| Application Type | What It Covers | Realistic Timeline |
|---|---|---|
| Certificate of No Effect | In-kind restoration, period-matching replacements, work with no visible change to the public way | Roughly 4 to 8 weeks, staff-level review |
| Permit for Minor Work | Small modifications that meet established guidelines without a full hearing | Faster than a Certificate of Appropriateness, still staff-level |
| Certificate of Appropriateness | Rooftop additions, rear-yard extensions, cellar excavations, anything requiring a public hearing | Can run months, and includes a presentation to Manhattan Community Board 2 before the Commission votes |
The gap between the first row and the third row is where renovation budgets and closing timelines quietly come apart. A buyer who plans a light cosmetic refresh is looking at weeks. A buyer who wants the roof deck and the dug-out cellar that made the listing photos so appealing is looking at a public hearing, a community board presentation, and in some cases the same kind of physical mockup process used at 60 Bank Street.
What this actually costs, and why the numbers won't agree
Ask three contractors what a full townhouse renovation runs in 2026 and you'll get three different answers, and that's before landmark review enters the picture. One estimate puts a full gut renovation at $350 to $450 per square foot for mid-range finishes, climbing past $850 for high-end work. Another source puts the range considerably higher, from $500 to $1,200 per square foot depending on scope and finish level. Neither number is wrong. They're describing different tiers of the same neighborhood's housing stock, and the spread itself is worth sitting with: in a market this specific, "the renovation number" isn't one number.
What does hold steady across sources is that permitting and compliance, including LPC review, professional fees, and building department filings, typically account for 10 to 15 percent of a total project budget once landmark status is in play. That's not a rounding error on a seven-figure renovation. It's the difference between a contingency line that covers surprises and one that doesn't.
What the price data is actually telling buyers right now
Over the three months ending May 2026, the median home sale price in the West Village was $1.5 million, down 17.1 percent from the same period a year earlier, while the median price per square foot moved the other direction entirely, up 33.9 percent year over year to roughly $2,570. Homes took an average of 65 days to sell, up slightly from 61 days the year before.
Read those two numbers side by side and the obvious story, prices are falling, doesn't hold up. What's actually happening is a mix shift. In the same window, co-op sale prices in the neighborhood fell sharply, down close to 29 percent year over year, while condo prices rose close to 17 percent. Co-ops make up the majority of West Village inventory, so a heavier share of co-op closings, many of them in older, unrenovated buildings still carrying the landmark-review overhead described above, pulls the blended median down even as price per square foot on quality product keeps climbing.
This is exactly where the renovation friction and the pricing data connect. A dated co-op in a landmarked building isn't just competing on square footage and location. It's competing with the buyer's mental math on how long and how expensive it will be to bring that unit up to the finish level of the condo down the block, a calculation that runs through the Landmarks Preservation Commission before it ever reaches the Department of Buildings. Sellers of unrenovated co-op stock in historic buildings are, in effect, discounting for a process their buyers haven't budgeted for yet.
Before you sign: what to actually check
For a buyer weighing a West Village townhouse or a pre-war co-op with renovation ambitions, the due diligence list looks different from a non-landmarked purchase:
- Confirm the building's status directly with the Landmarks Preservation Commission rather than relying on a listing description, since designation can affect a rear yard or a roof even when the listing only mentions the front facade
- Pull the building's LPC application history to see whether prior owners pursued a Certificate of No Effect or went through a full Certificate of Appropriateness hearing, which tells you how the Commission has actually treated similar requests on that block
- Ask whether any existing rooftop, rear extension, or mechanical equipment already has LPC sign-off, since unpermitted work discovered after closing becomes the new owner's problem
- Budget renovation costs as a range rather than a single number, and build in the 10 to 15 percent permitting and compliance allowance before finalizing an offer
A few questions worth asking directly
Does interior-only work ever need LPC approval? Generally no, as long as the work doesn't affect the exterior and doesn't require a Department of Buildings permit that triggers landmark review. Ordinary maintenance like repainting in kind or replacing broken glass typically doesn't need a permit at all.
If my rear addition truly can't be seen from any public street, am I exempt from review? Not automatically. The Commission's own guidance treats exterior work broadly, including changes to gardens, terraces, and rear facades that aren't visible from the sidewalk. The 60 Bank Street project shows the more accurate version of this rule: invisibility from the street is an argument you make to the Commission, using sightline studies and mockups, not a reason the Commission was never going to look.
Why does the same square footage cost so differently in a co-op versus a brownstone when filing for permits? Building classification changes the fee schedule, and it changes who signs off before the city ever sees the paperwork. A co-op or condo renovation needs board approval under the building's Alteration Agreement before filing, while a private townhouse answers only to the LPC and DOB, a difference that shows up in both timeline and cost.
If you're weighing a West Village purchase and want a clear-eyed read on what a specific building's landmark history means for your renovation plans and your timeline, the DTNYC Team can walk the numbers with you before you write an offer. Request a VIP Market Valuation and get a straight answer on what a property will actually take to bring to the finish you have in mind.
